

Every project we take on is designed and built around the specific dimensions, style, and budget of your space — nothing here is off-the-shelf. This is a look at our core service areas; if what you need isn't listed, ask us during your site inspection — we take on a wide range of custom furniture and interior work beyond this list.
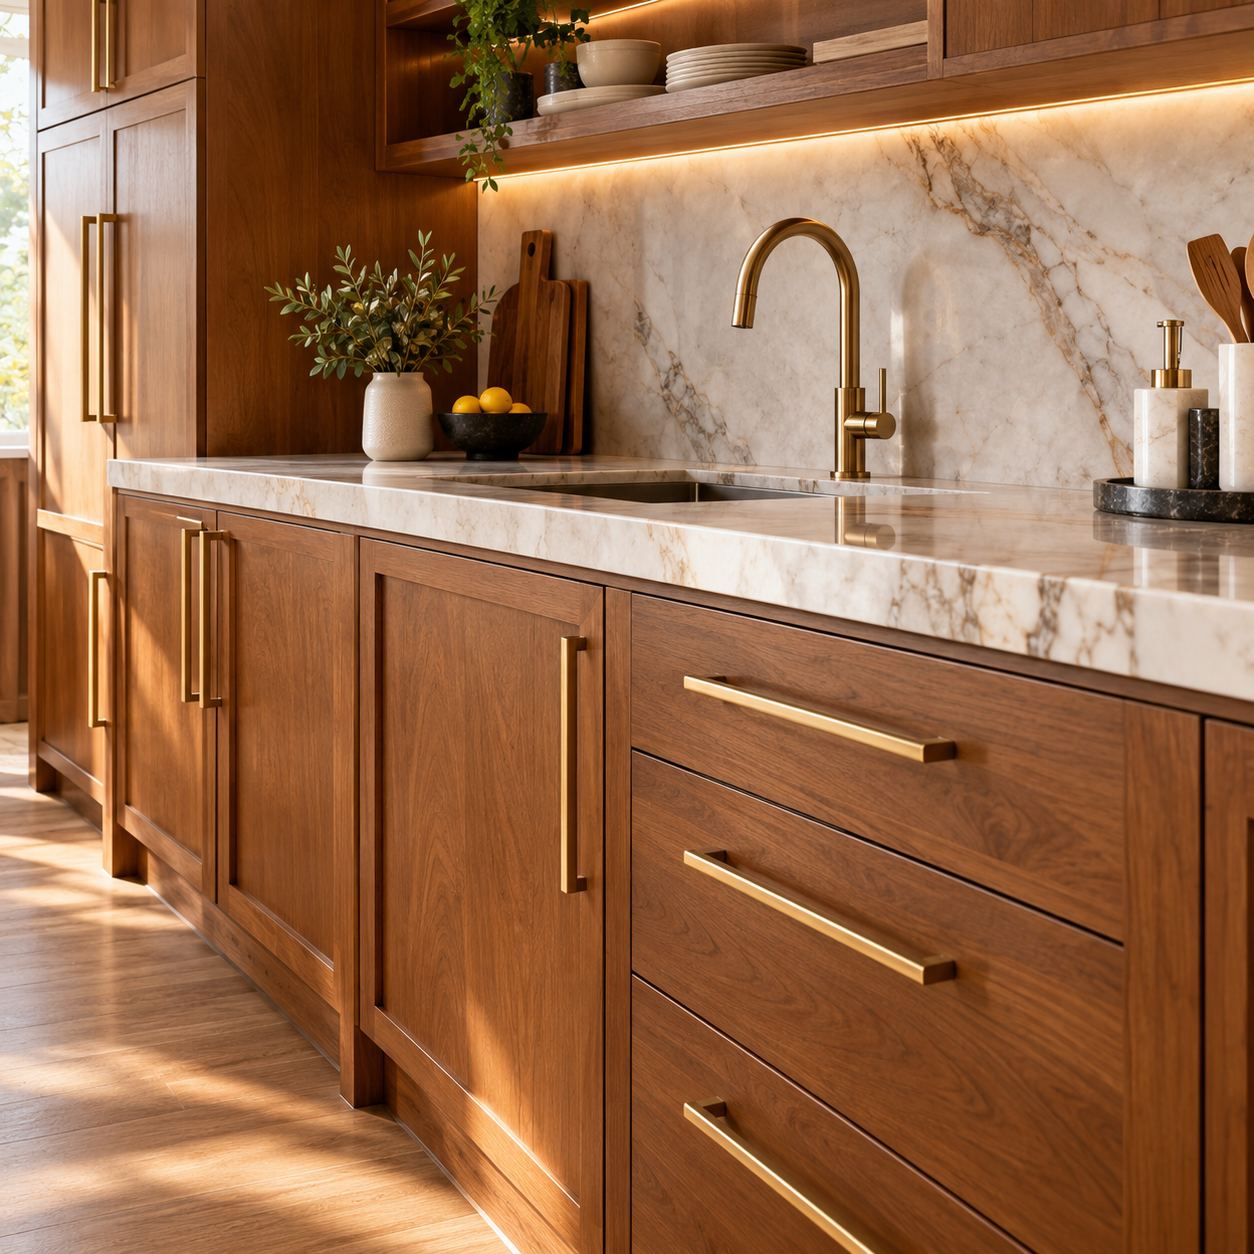
Your kitchen carries more daily use than almost any other room in the house — so it has to be built for that. We design cabinetry around your actual workflow: where you prep, where you store, where you cook, and how you move between them. Every unit is finished in durable, moisture-resistant materials with hardware that's built to be opened and closed thousands of times without wearing loose. From compact galley kitchens to full open-plan islands, the layout is drawn around your space, not fitted to a standard template.
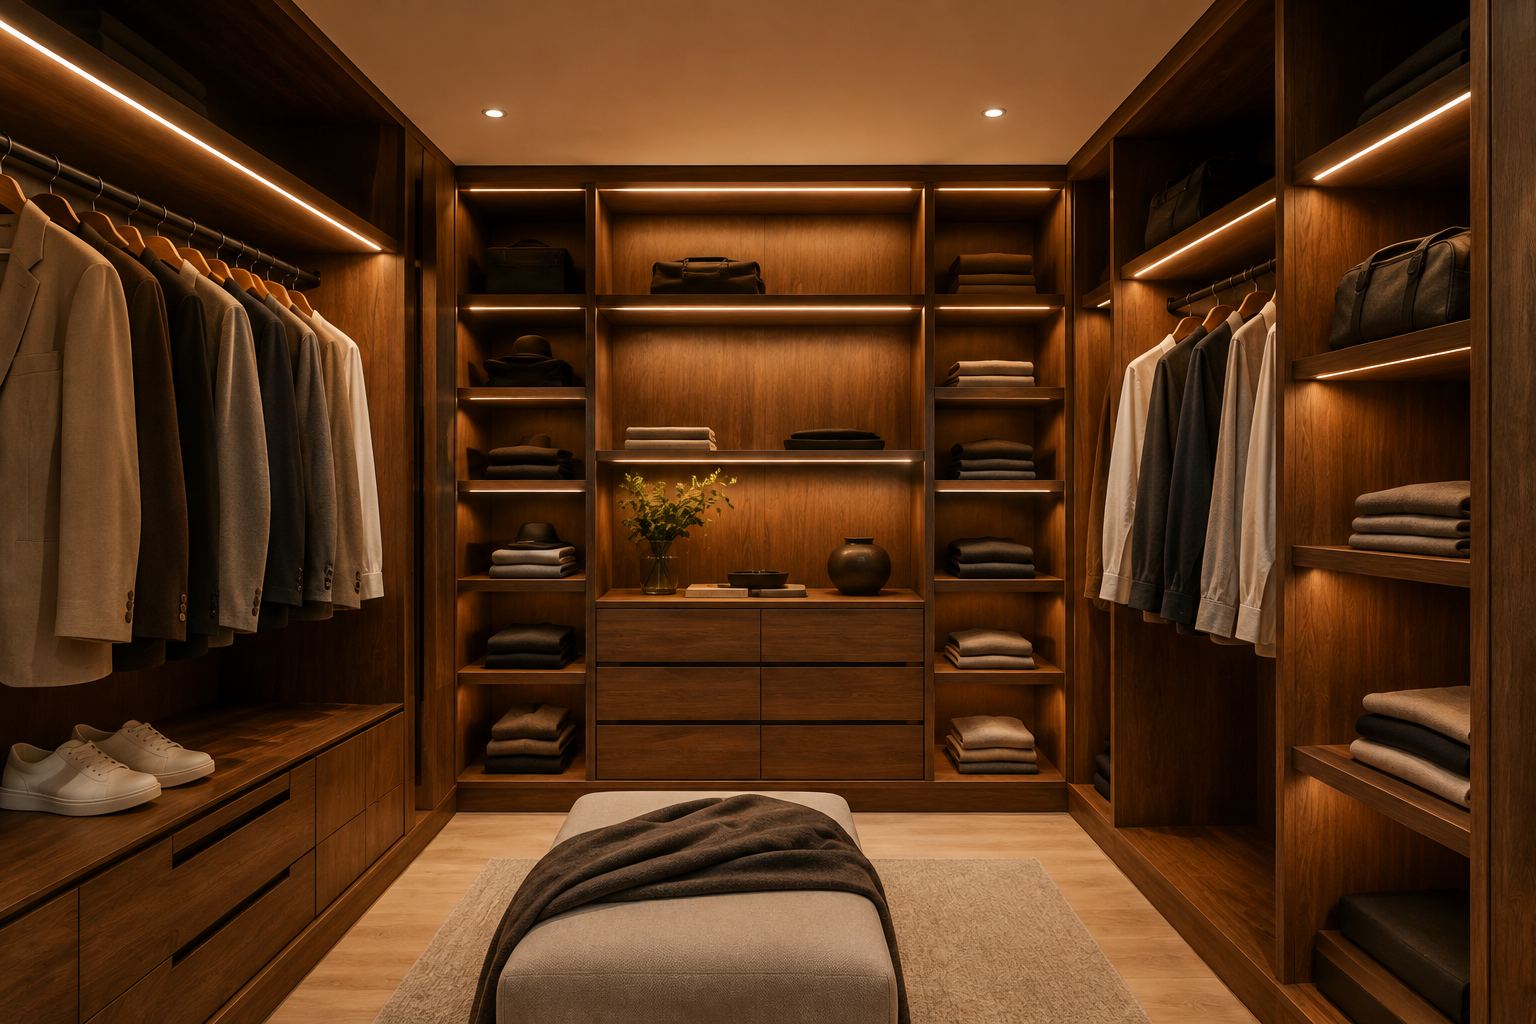
A wardrobe should make getting dressed easier, not harder. We design storage around what you actually own — hanging space, folded storage, shoes, accessories — rather than a generic shelf-and-rail layout. Integrated lighting, soft-close drawers, and considered proportions turn a wardrobe from a place things get stuffed into, into a space that's genuinely pleasant to use every morning. Available as full walk-in dressing rooms or space-efficient built-ins for smaller bedrooms.
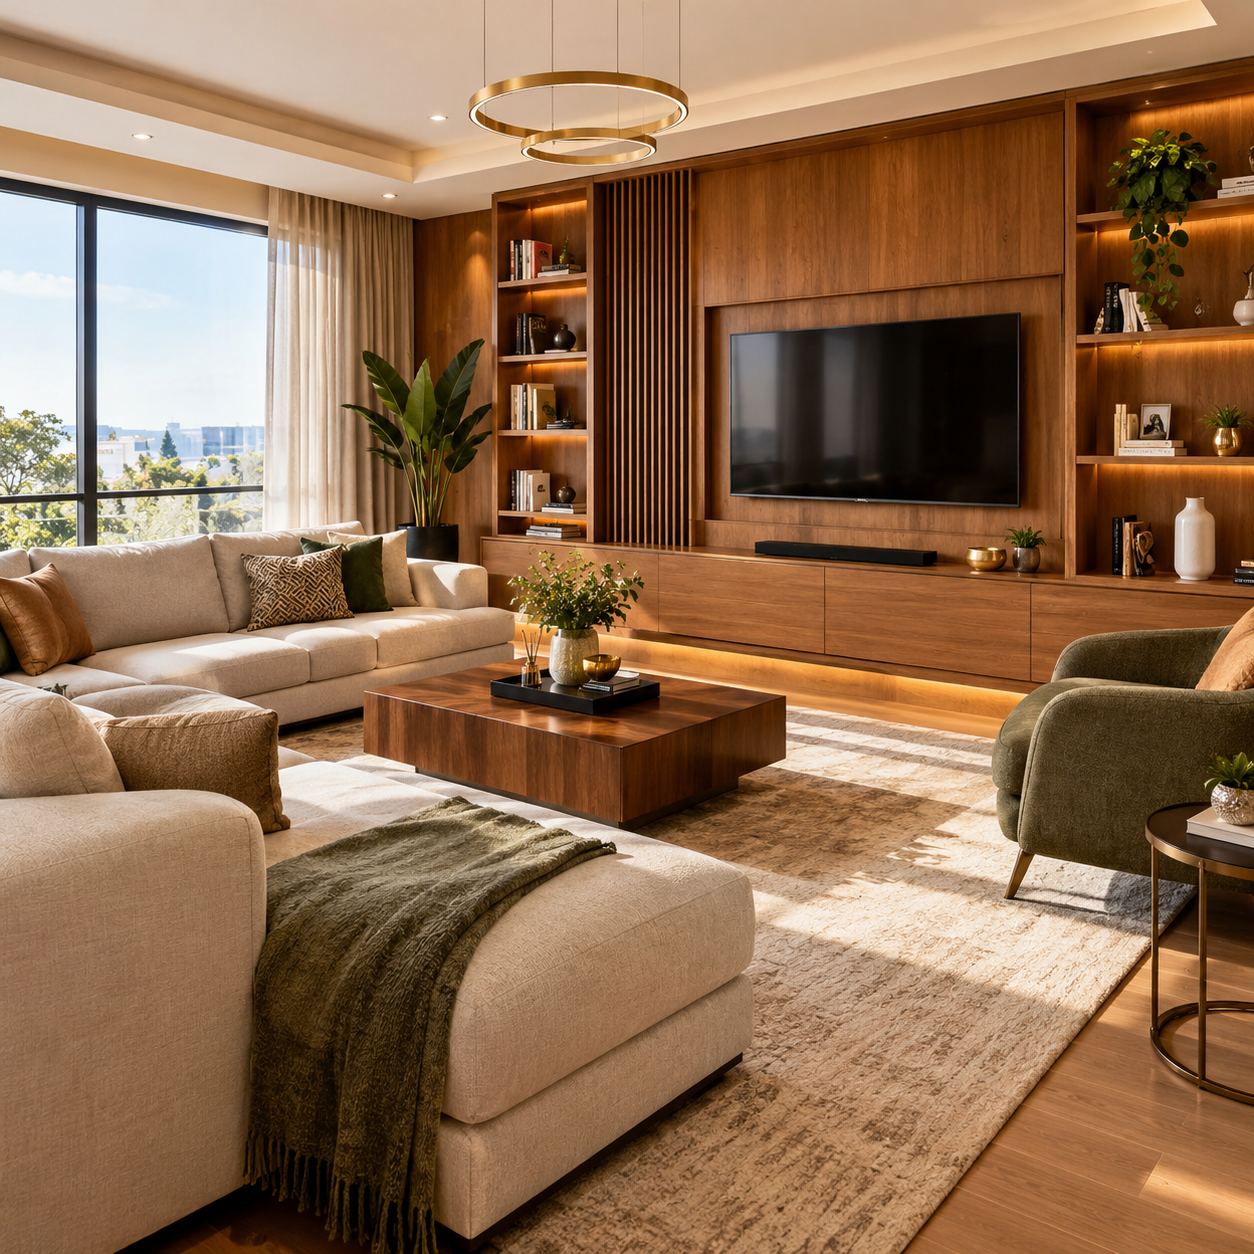
The living room is where a home's character usually shows up first — so we treat it as a design project, not a furniture order. TV feature walls, integrated shelving, media consoles, and custom seating surrounds are built to fit your exact wall dimensions and how your family actually uses the space, whether that's a cozy media corner or an open entertaining area. Materials and finishes are chosen to complement your existing décor rather than compete with it.
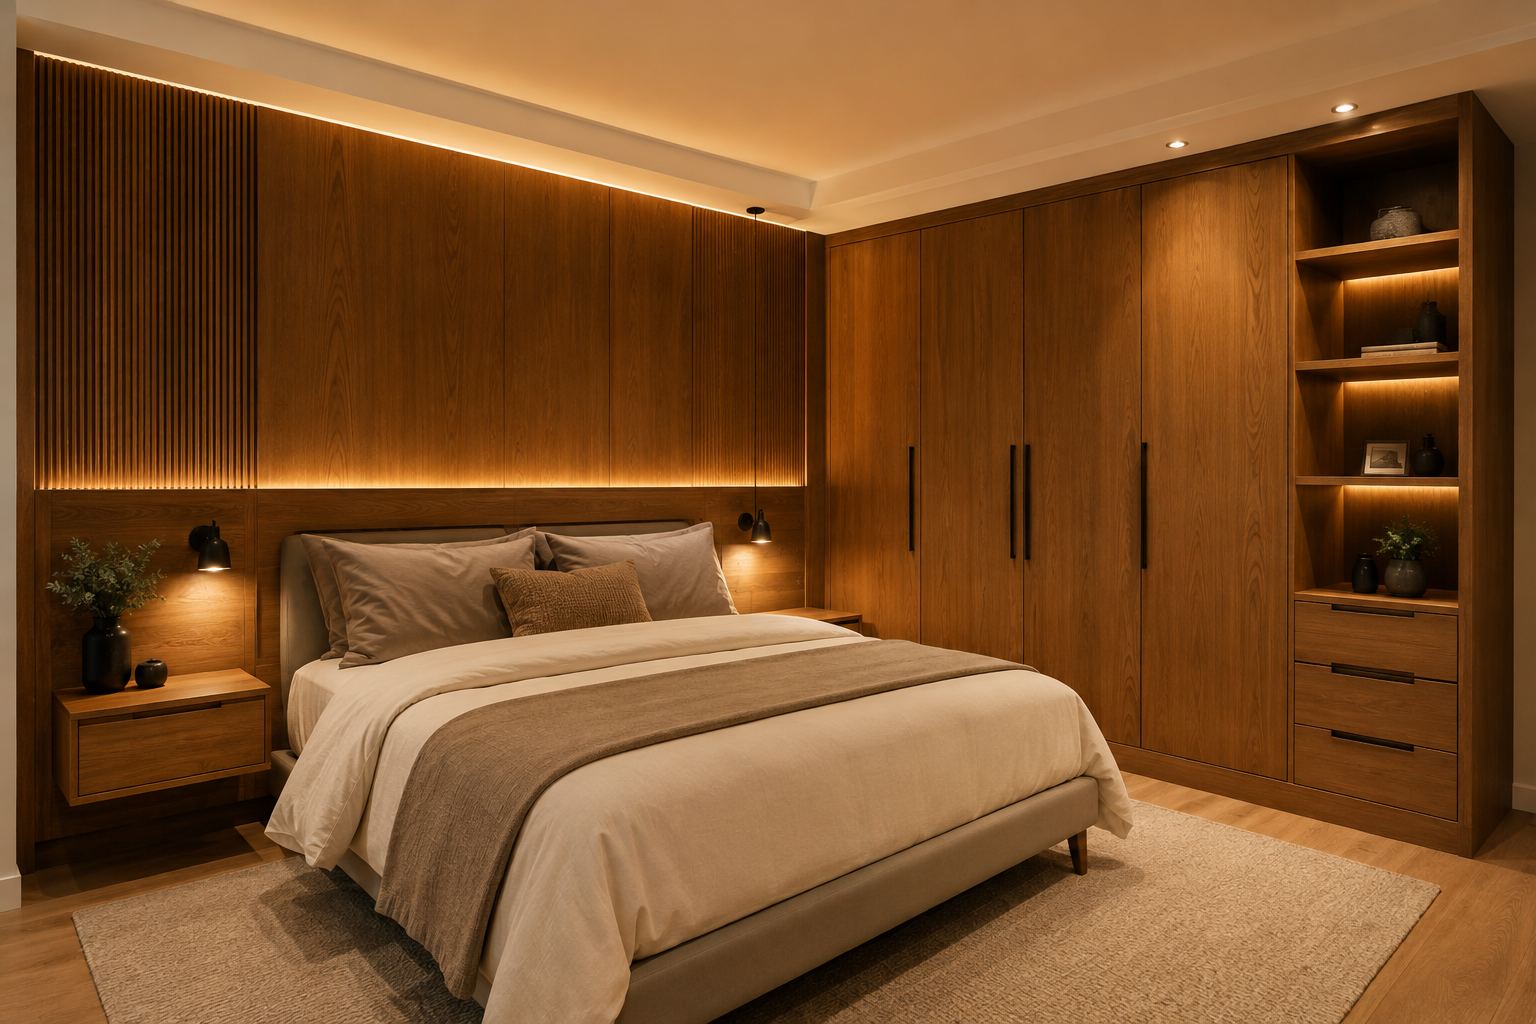
A well-designed bedroom does a lot of quiet work — storage that doesn't clutter the room, a headboard wall that anchors the whole space, lighting that actually helps you wind down. We build custom headboards, bedside built-ins, and integrated wardrobe walls that turn an ordinary bedroom into a considered, restful space, finished in the same warm materials used throughout the rest of your home for a cohesive feel.
These round out our core offering — and if your project spans several of these at once, that's exactly the kind of work we take on most.
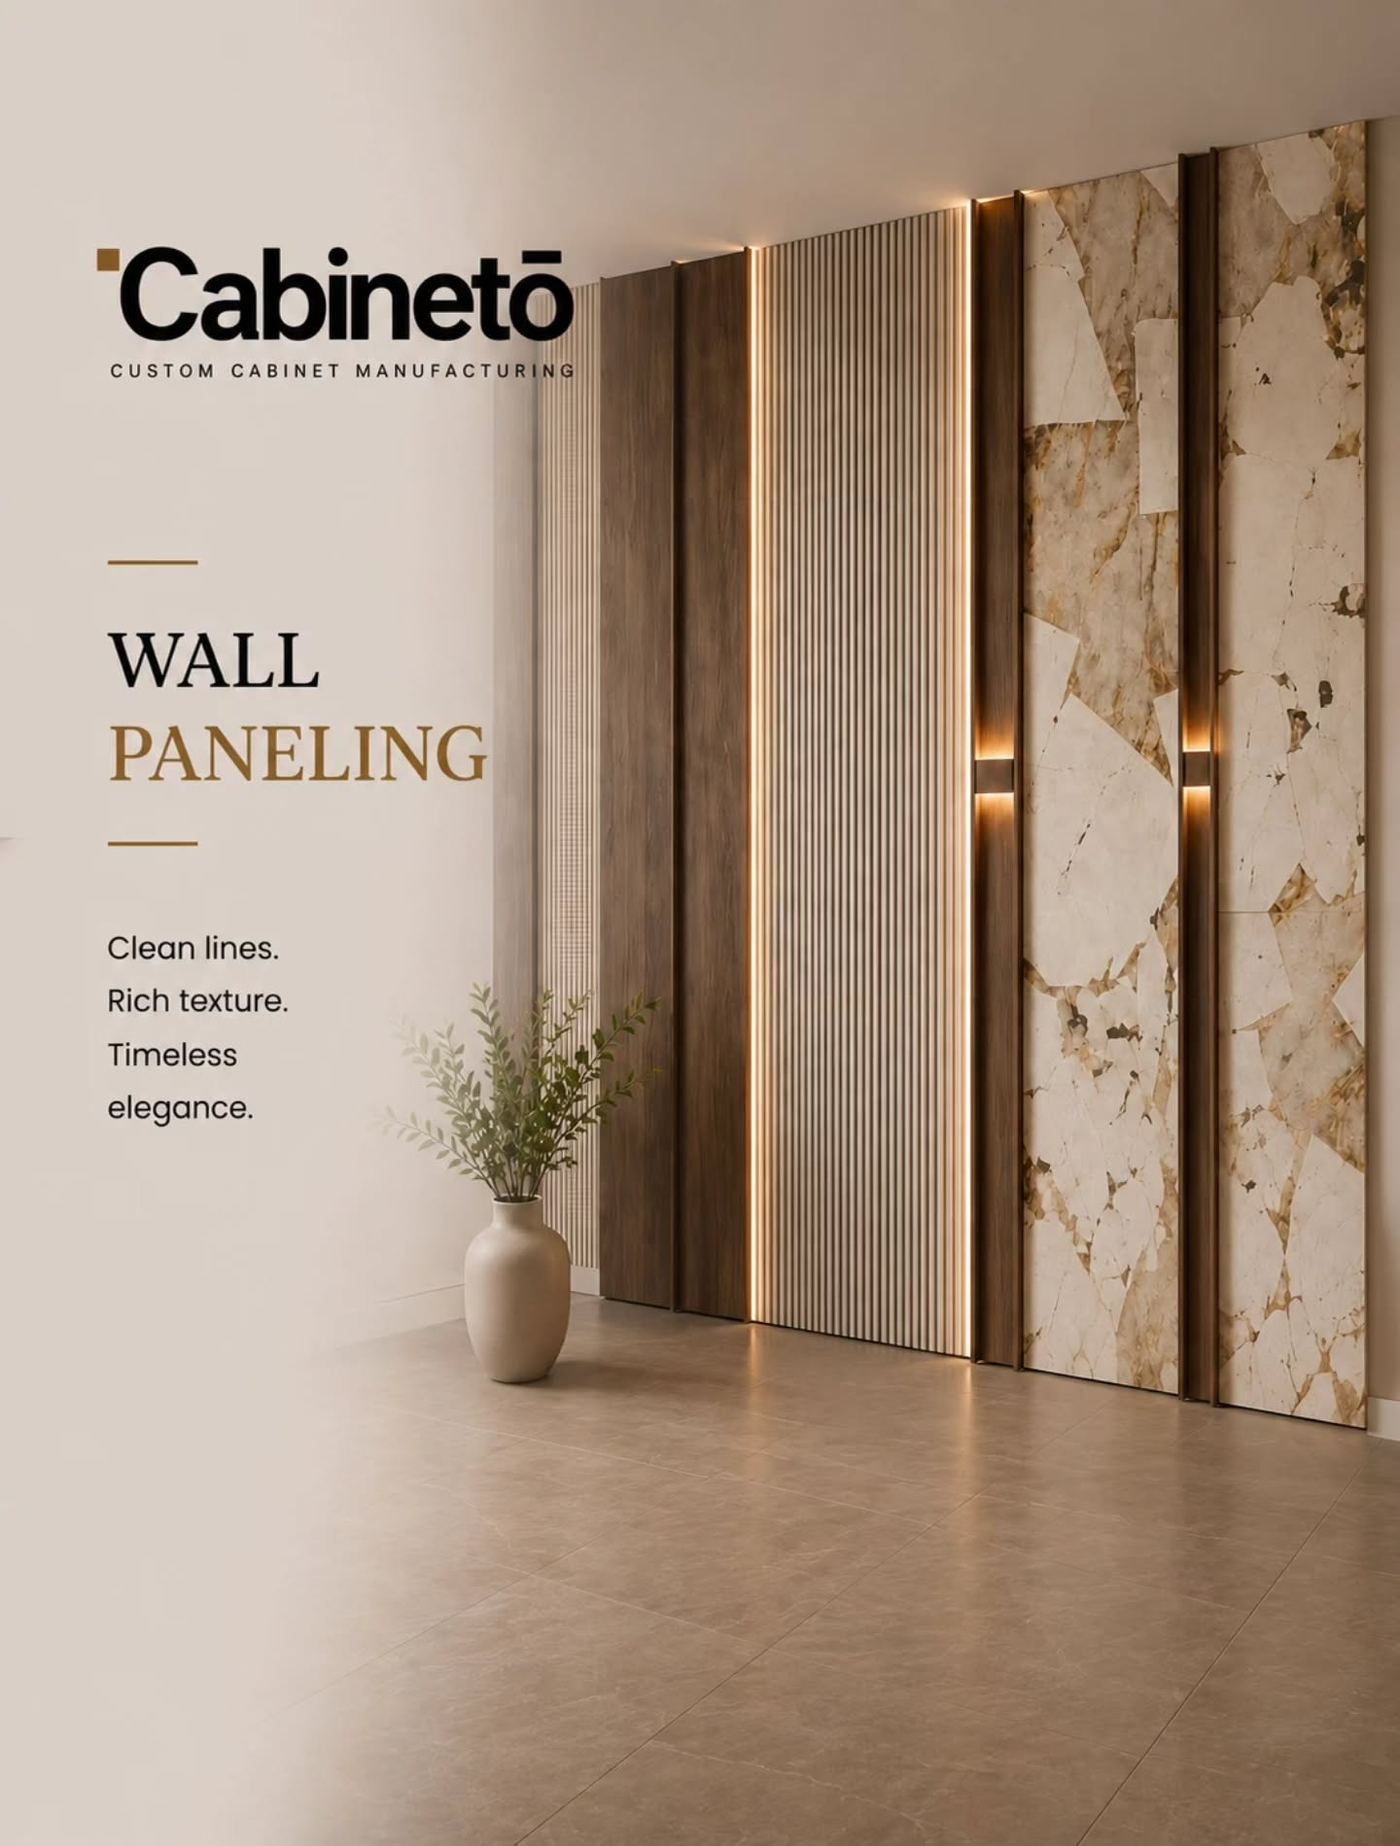
Textured, dimensional paneling that turns a plain wall into a feature — clean lines, rich material choices, and lighting integration where it fits.
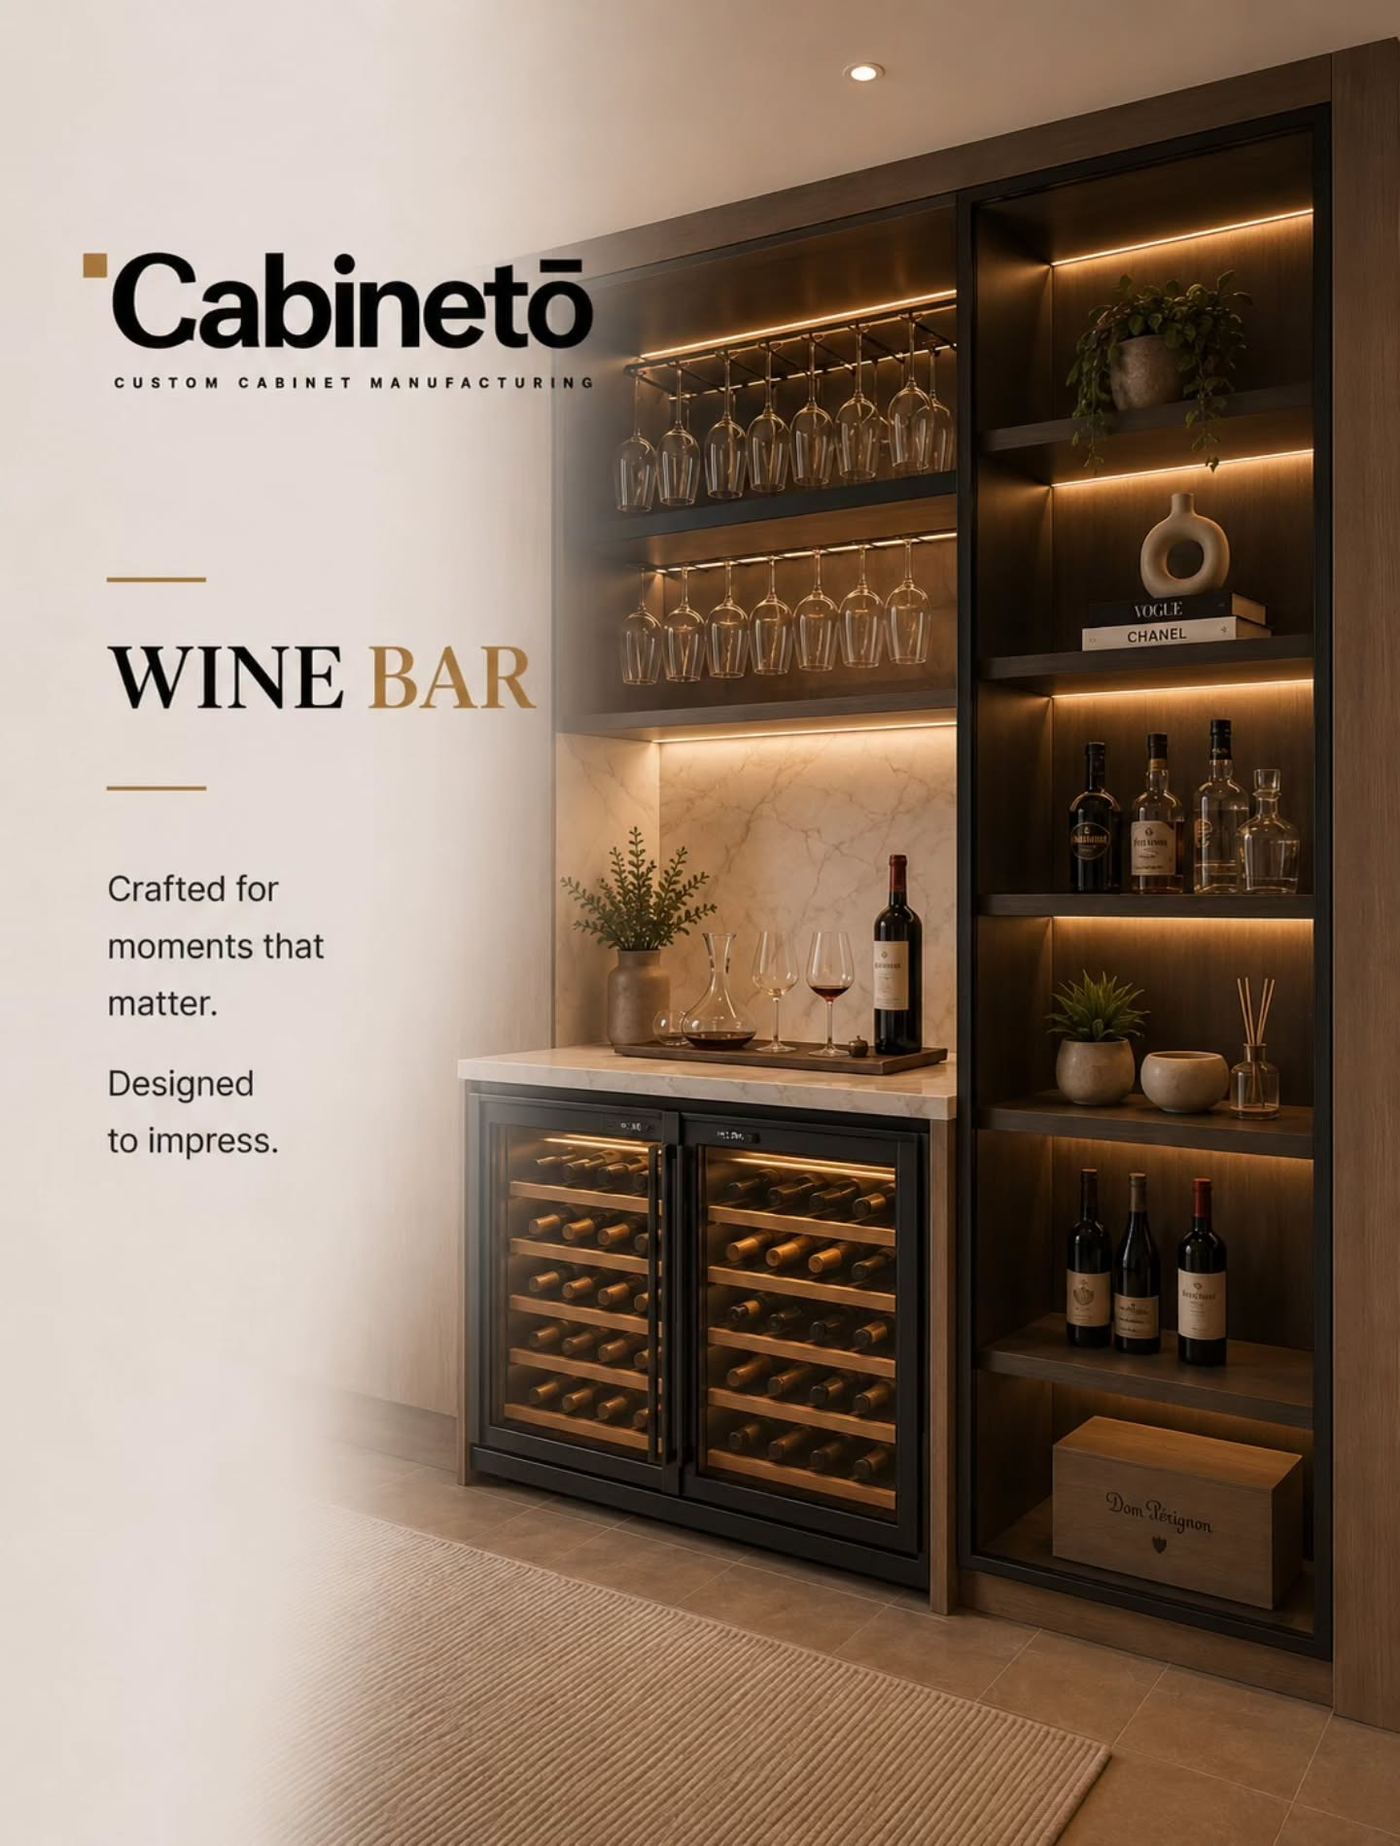
Built-in storage, display shelving, and glass racks designed for entertaining — a standout feature for living rooms and dining spaces alike.
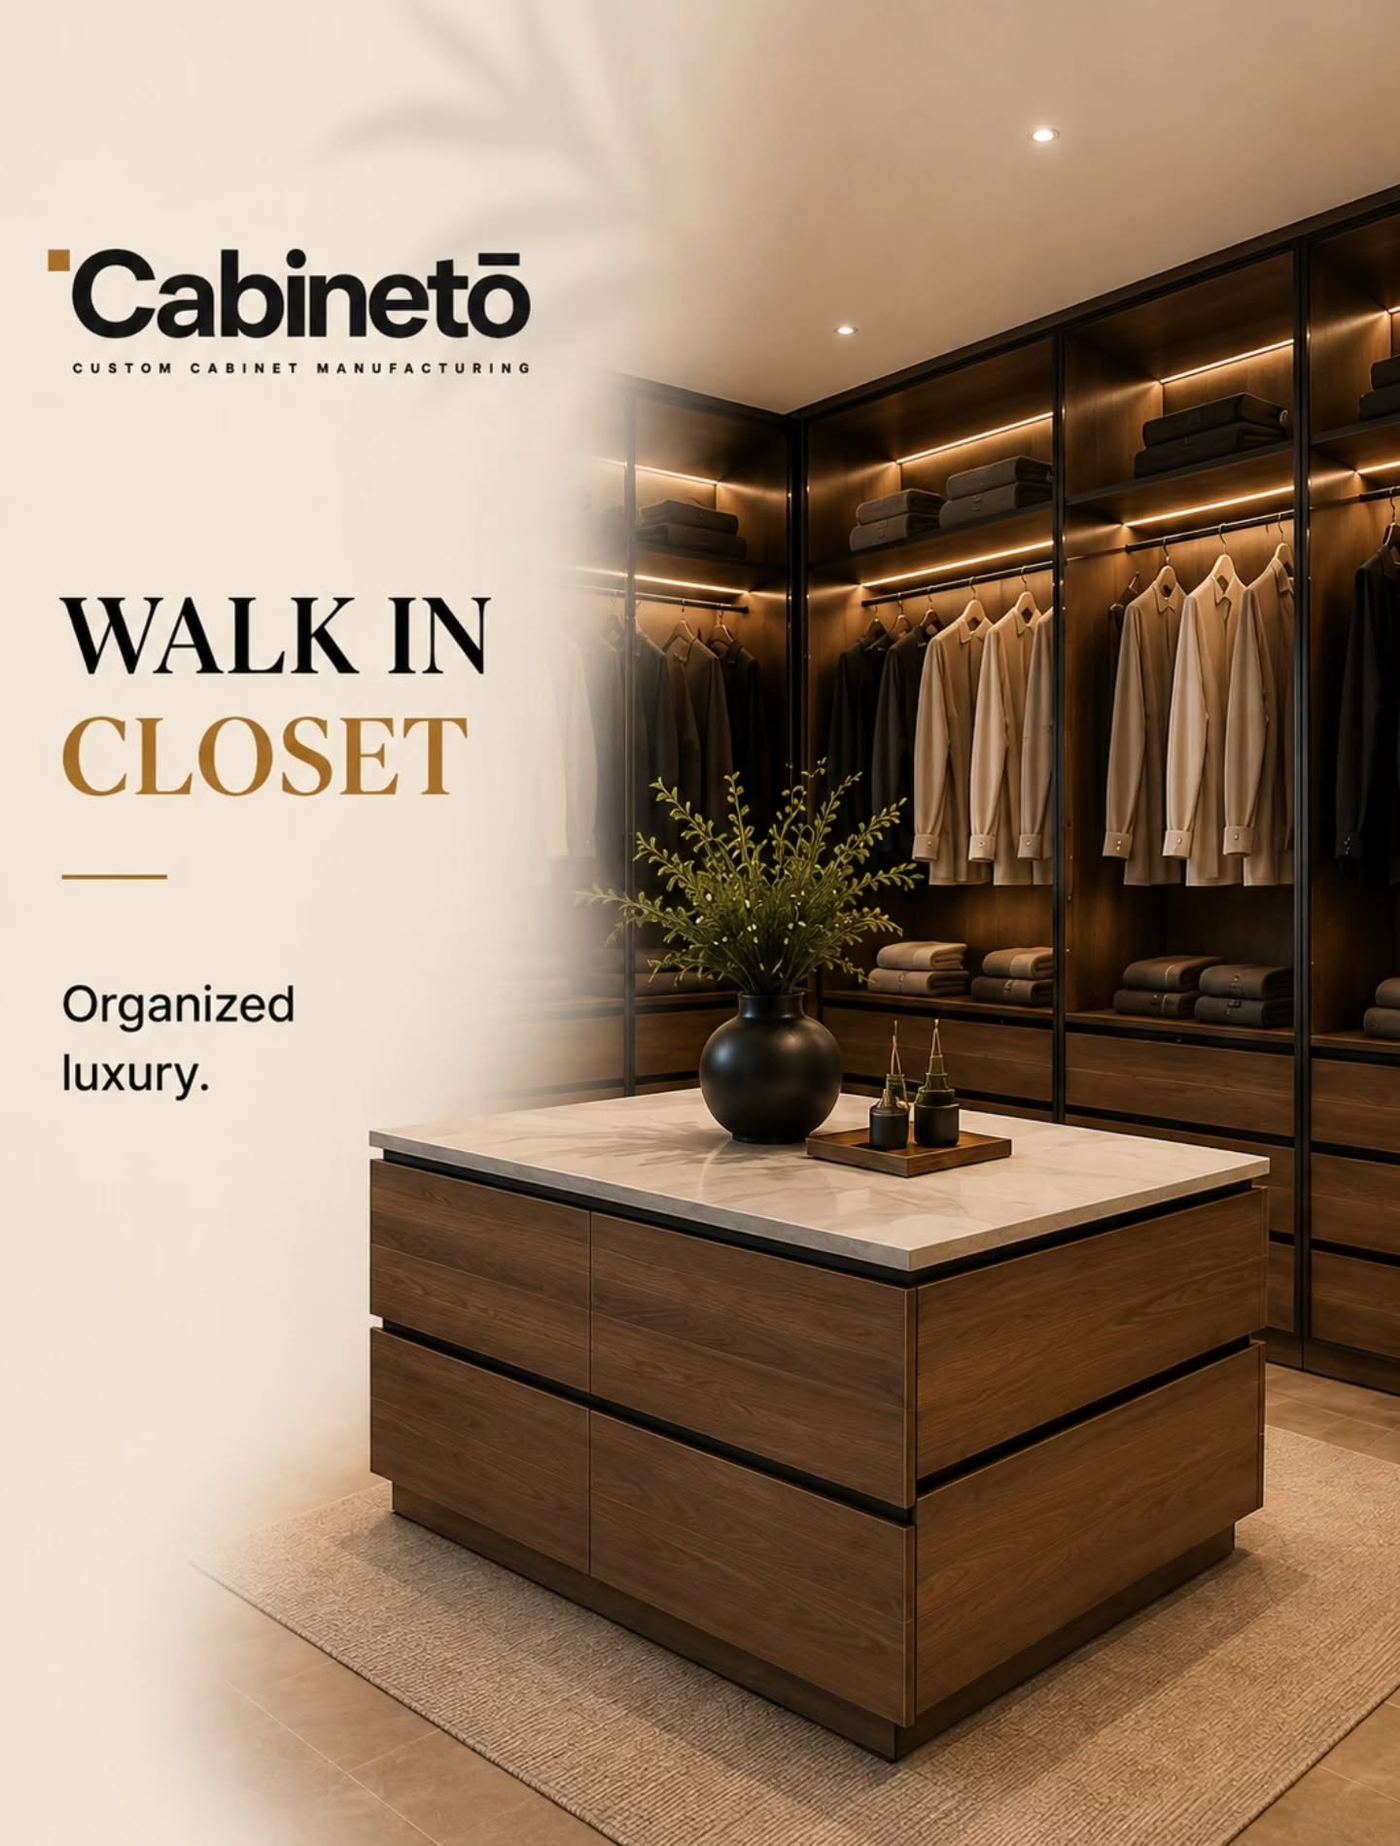
A step beyond a standard wardrobe — full dressing rooms with a central island, layered lighting, and storage built around your entire collection.
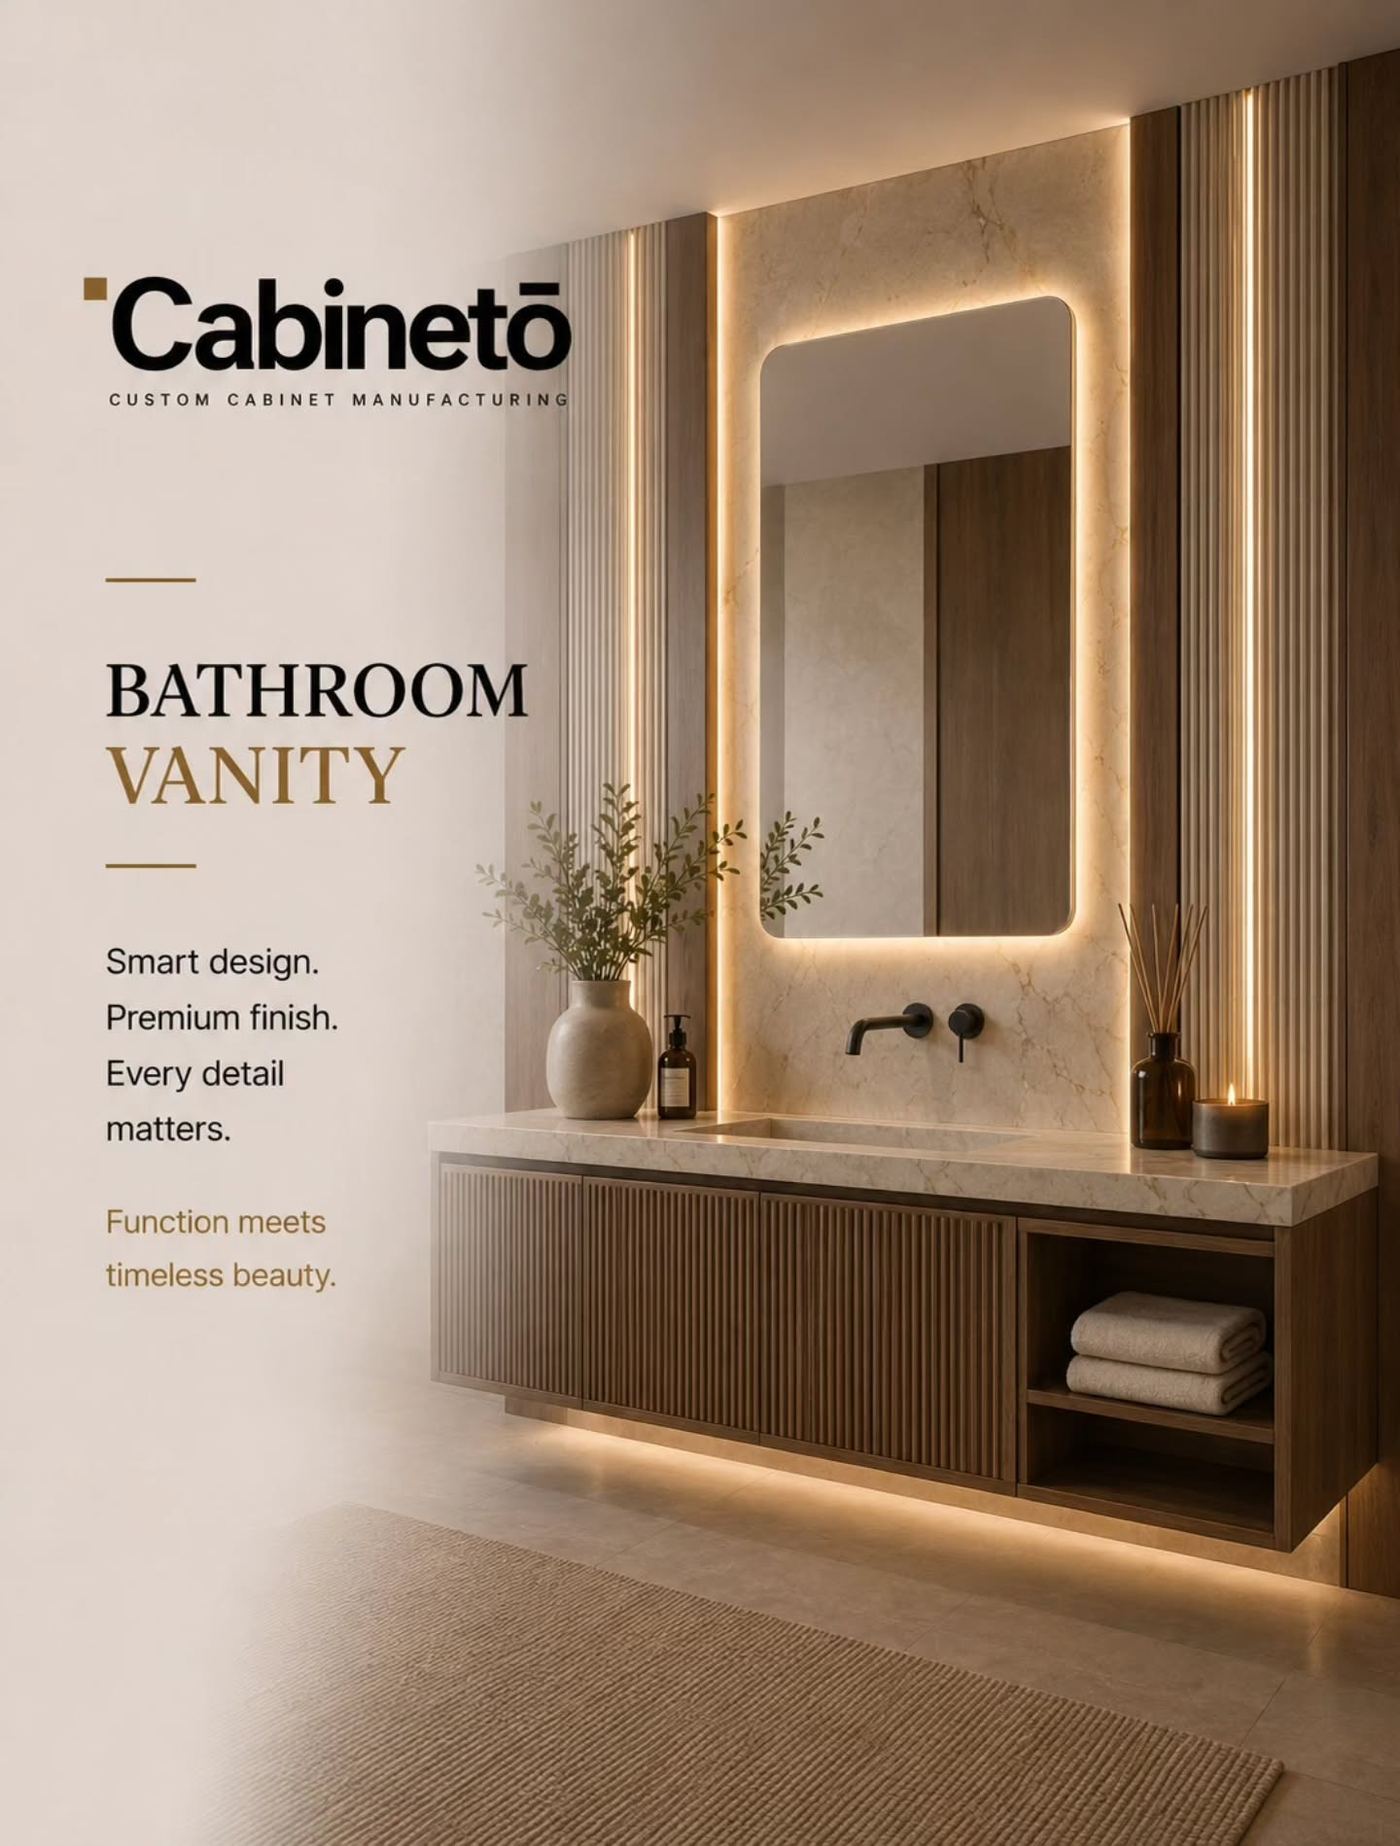
Floating vanity units finished with the same attention to material and hardware as the rest of your home — where smart design meets premium finish.
For clients furnishing a home from scratch or renovating in full — a single, cohesive design across every room, handled end-to-end by one team.
Many of our clients combine several of these services into one project — kitchen and living room together, or a full bedroom-and-wardrobe overhaul. We scope and quote it all as one coordinated plan.